
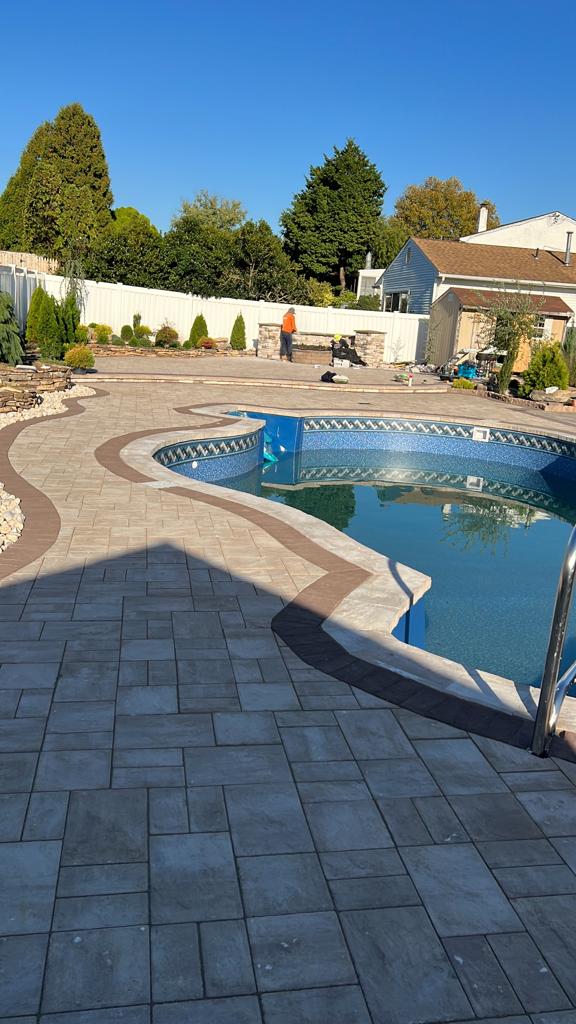
Outdoor Spaces. Built from The Ground Up.
Custom paver patios, pool decks, walkways, driveways, steps, borders, and outdoor living areas built over proper preparation with clean, deliberate finishes.
A paver project is only as strong as what is underneath it.
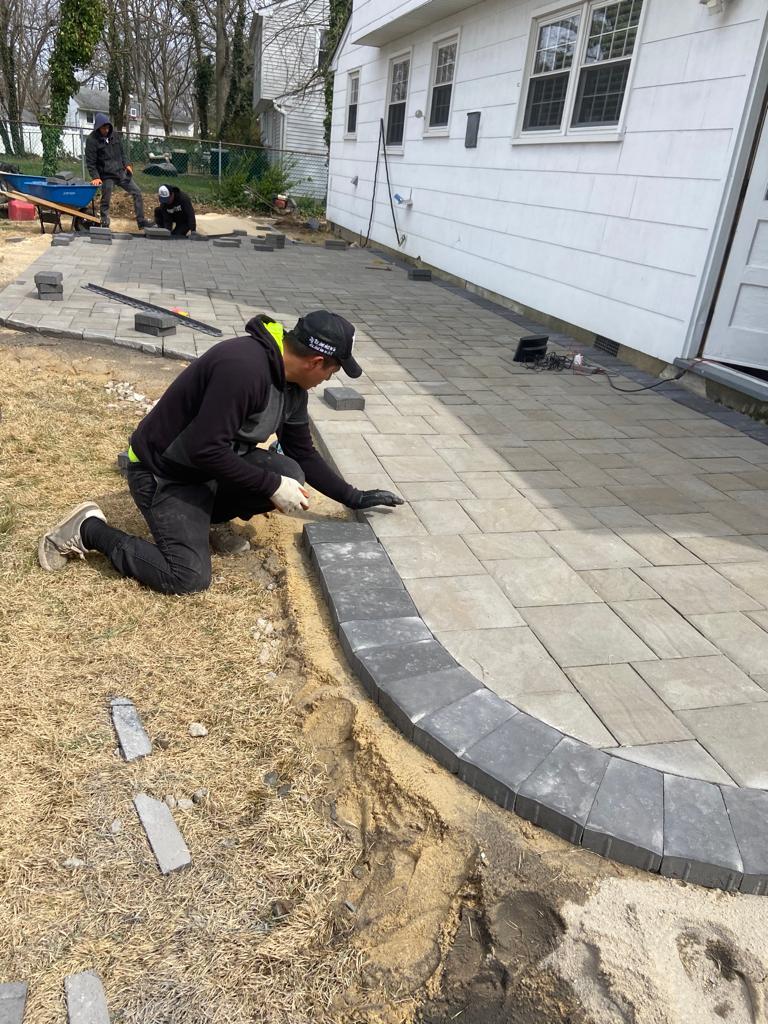
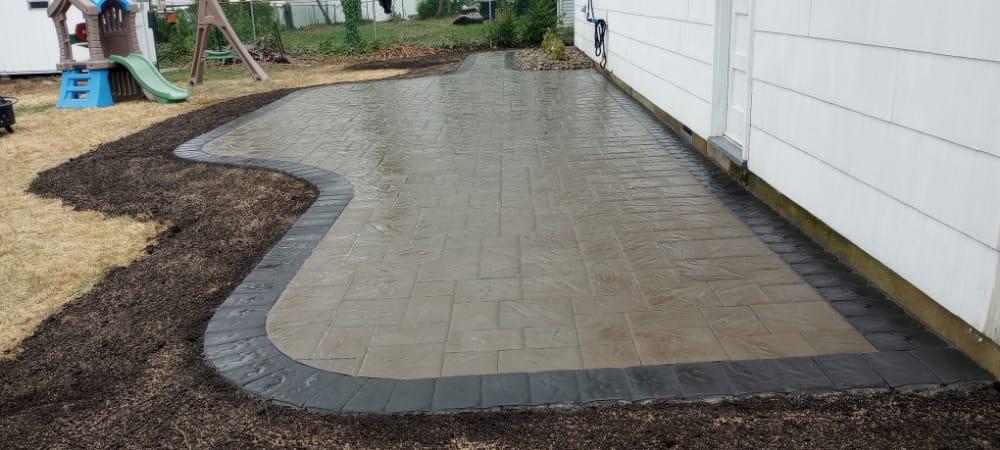
The finished surface begins below the finished surface.
Pavers provide more design flexibility than a plain surface, but that flexibility only works when the excavation, grading, base, compaction, drainage, edge restraint, and transitions are completed correctly.
Empire Hardscaping plans each layout around the property, the architecture, the intended use of the space, and the way people will move through it.
An unused yard becomes part of the home.
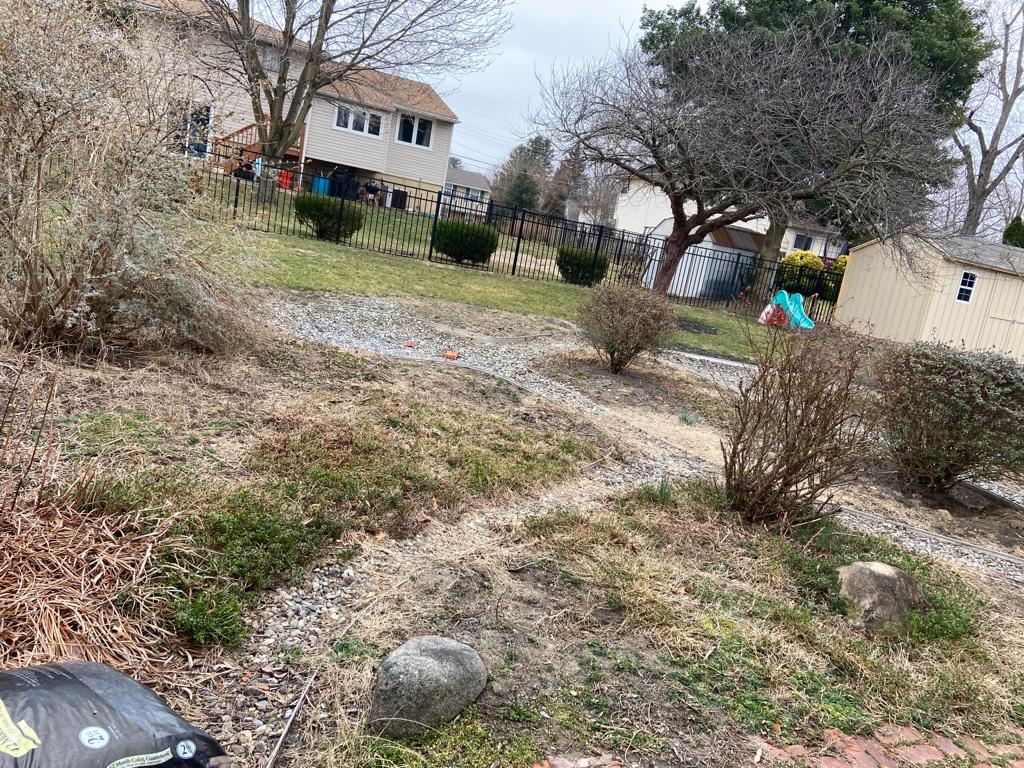
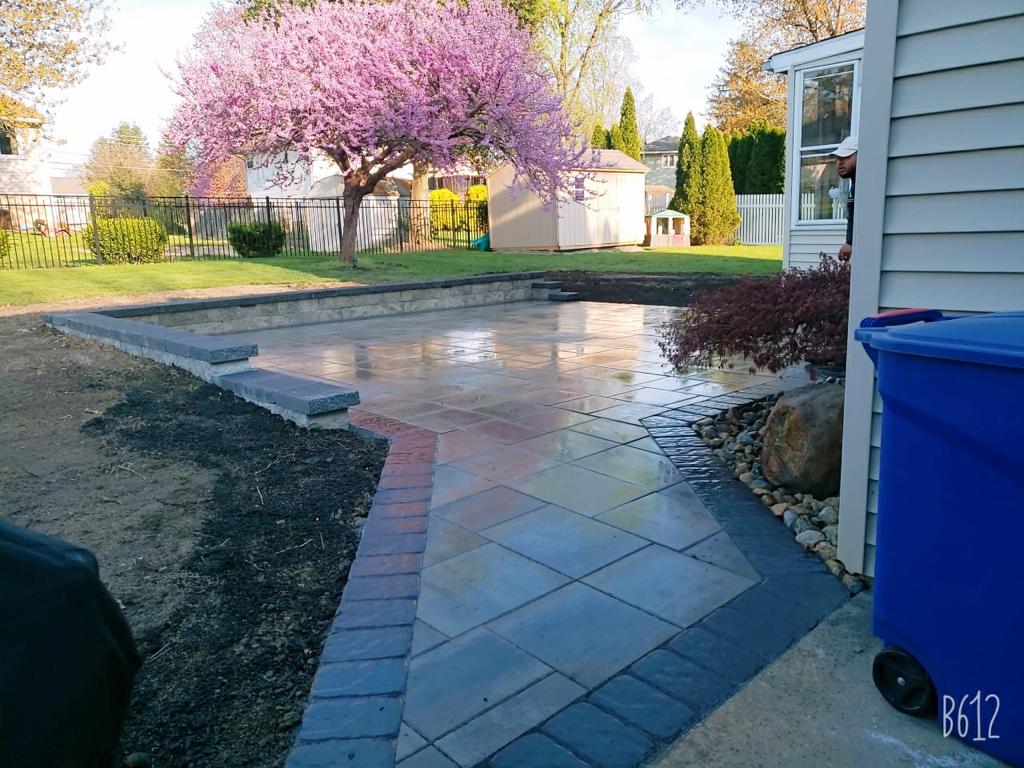
This backyard was reshaped into a usable patio with defined steps, seating space, retaining-wall structure, contrasting borders, and a clear transition from the house into the yard.
One material. Hundreds of ways to shape a property.
Patios
Outdoor living spaces built for seating, dining, entertaining, grilling, fire features, and daily use.
Pool Decks
Paver surfaces designed around pool curves, coping, access points, drainage, furniture, and surrounding landscape.
Walkways
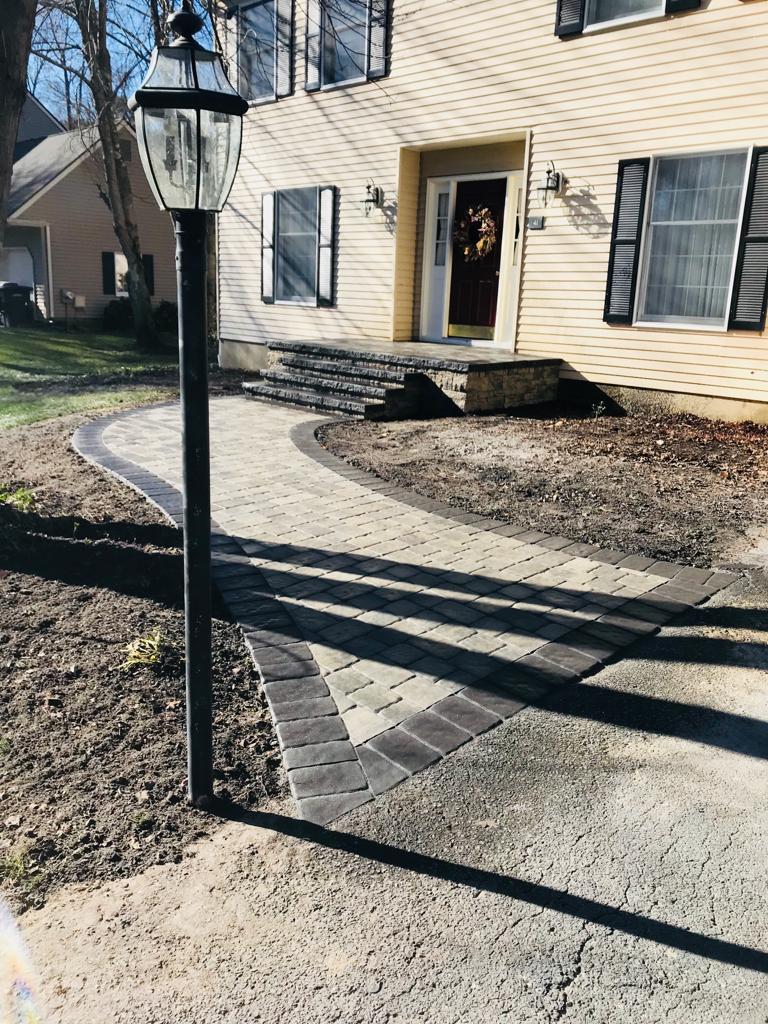
Curved or straight paths connecting entrances, patios, driveways, yards, pools, and outdoor structures.
Steps & Entries
Complete entrance systems with paver landings, retaining-wall blocks, caps, lighting, borders, and finished transitions.
Driveways & Extensions
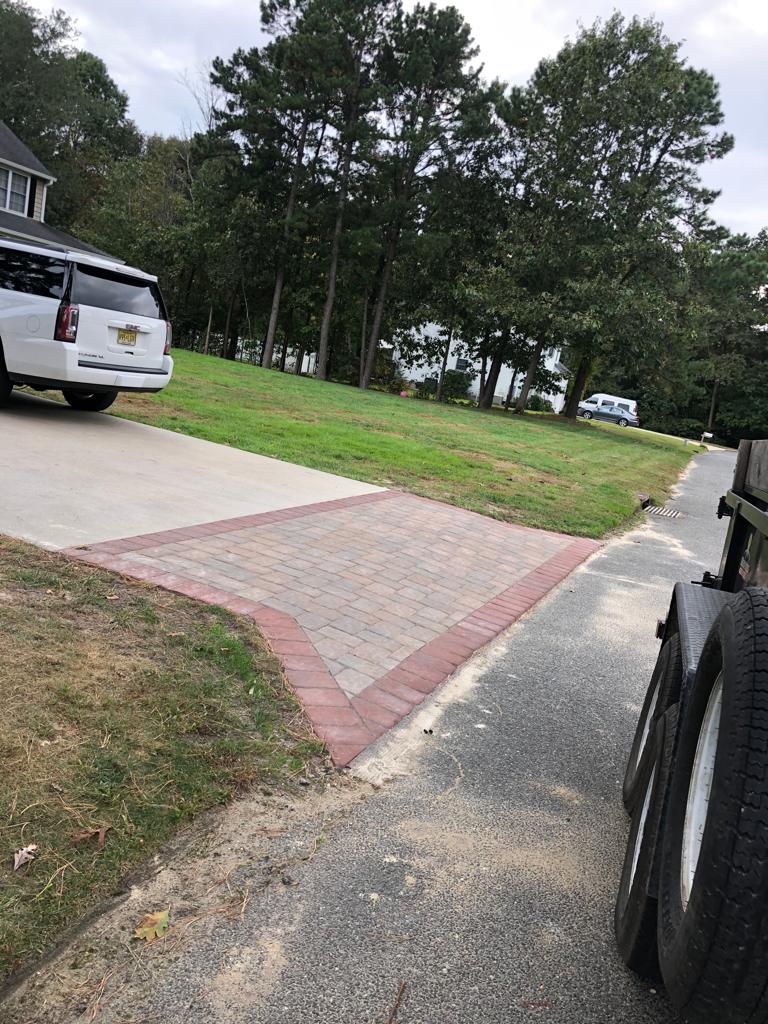
Durable paver driveways, parking extensions, aprons, decorative inlays, and transitions between existing surfaces.
Custom Features
Borders, patterns, gathering spaces, game courts, fire-pit areas, seating walls, and specialty layouts.
A pool deck should follow the water—not fight it.
Curves, coping, borders, drainage, circulation, seating zones, and surrounding landscape all need to work together. A strong pool-deck layout makes the entire backyard feel intentionally designed.
Patios, entrances, walkways, steps, and custom spaces.
Each paver project should respond to the shape and use of the property. Patterns and colors matter, but the layout, transitions, and surrounding details are what make the finished space feel complete.
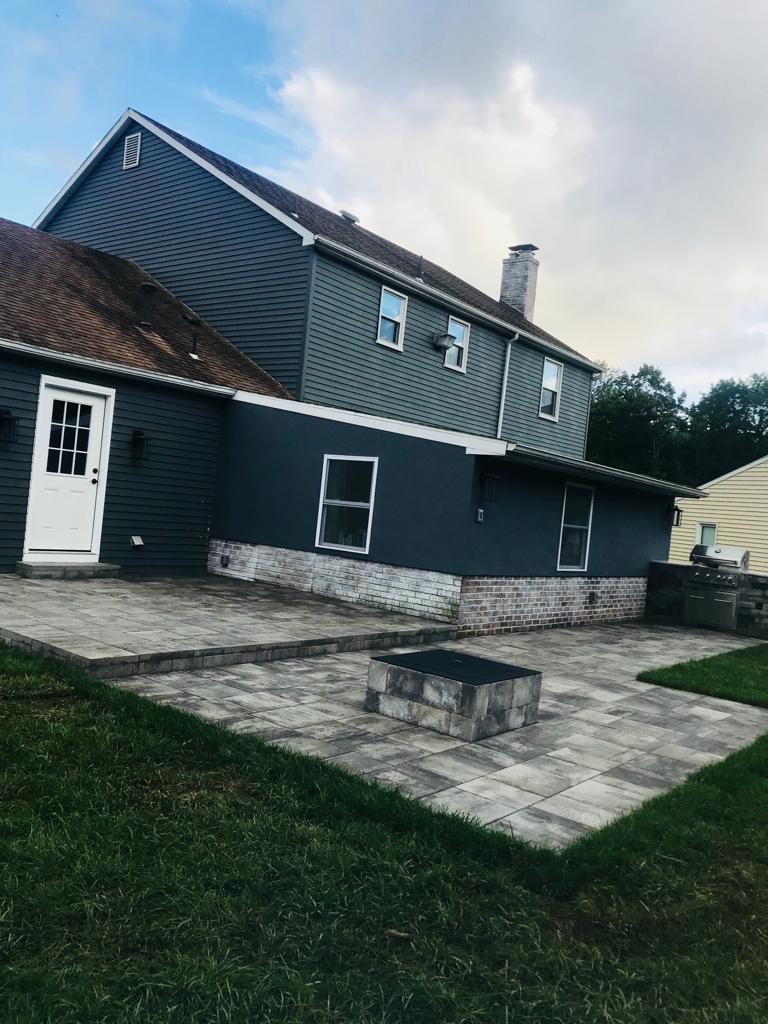
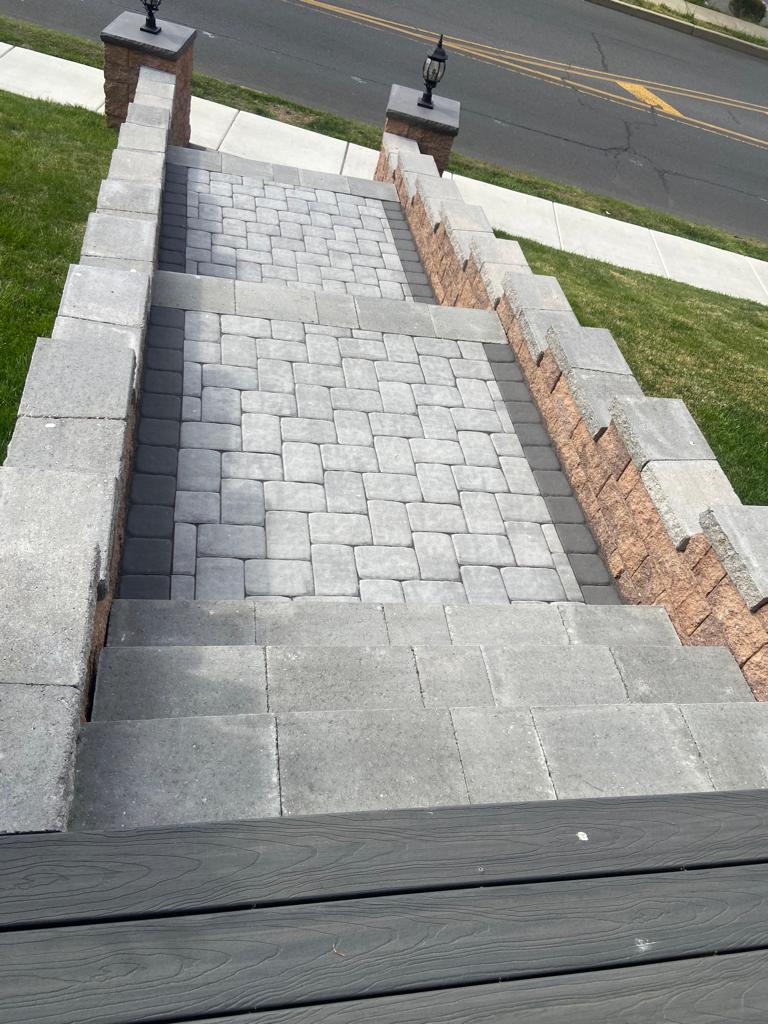
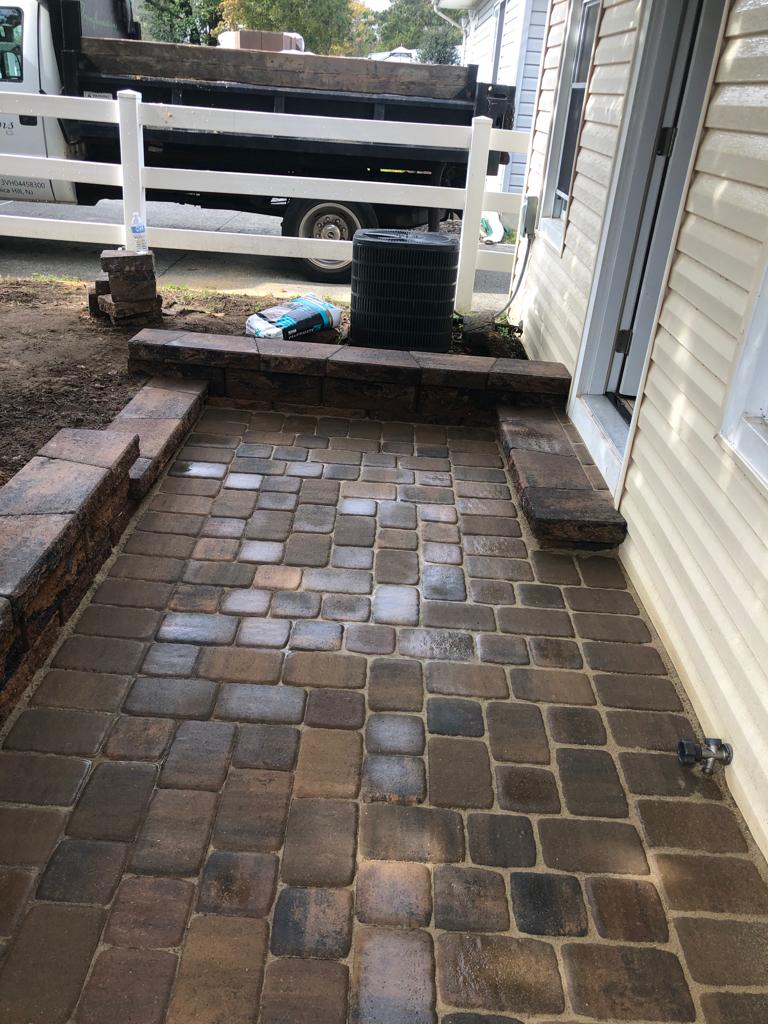
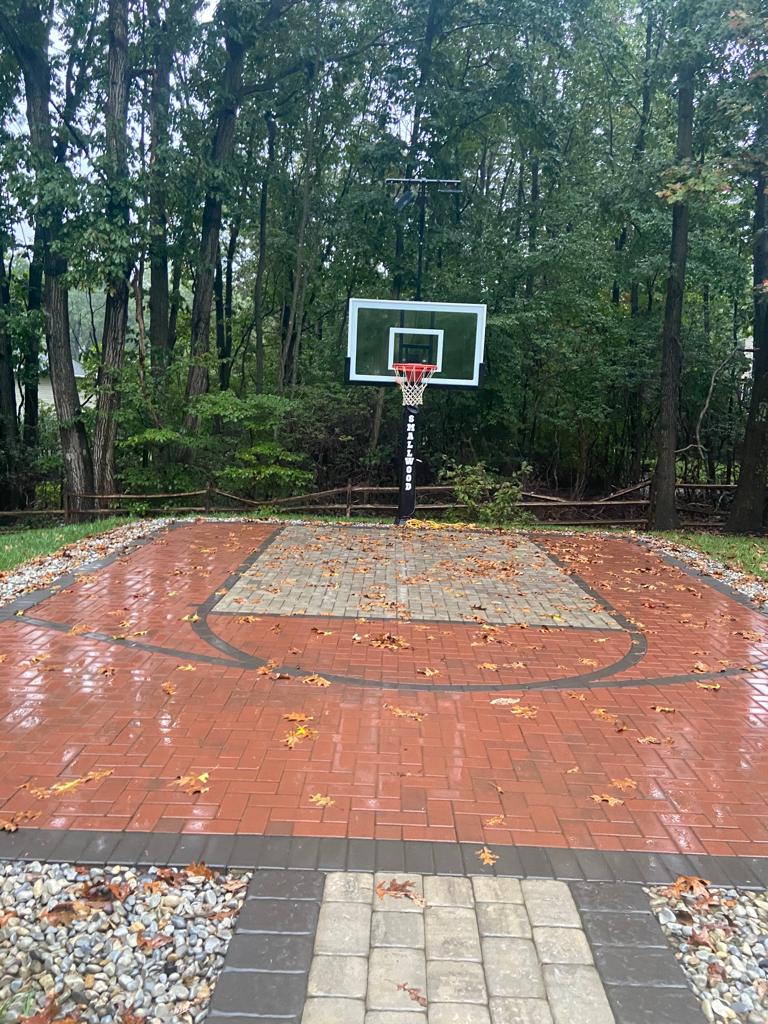
Pavers can build more than a patio.
This custom basketball area uses contrasting paver colors and borders to define the court directly in the finished surface. Specialty layouts can turn unused yard space into something completely personal.
Every clean pattern starts with disciplined preparation.
Plan
Review the property, measurements, access, elevations, drainage, intended use, and connections to existing surfaces.
Excavate
Remove material to the required depth and establish the shape, slope, boundaries, and elevations of the project.
Build the Base
Install and compact the base, establish drainage, prepare the bedding layer, and secure the project edges.
Finish
Install the pattern, complete cuts and borders, compact the finished surface, fill joints, clean the site, and inspect the work.
A finished patio should stay finished.
Empire Hardscaping backs qualifying hardscape installations with a six-year warranty covering workmanship and materials. The goal is a paver surface that continues to look intentional, stable, and properly integrated with the property.
Start Your Paver ProjectShow us the space you want to transform.
Request an Estimate
Submit your project details and Empire Hardscaping will follow up about the next steps.